


hatch. CLiCs
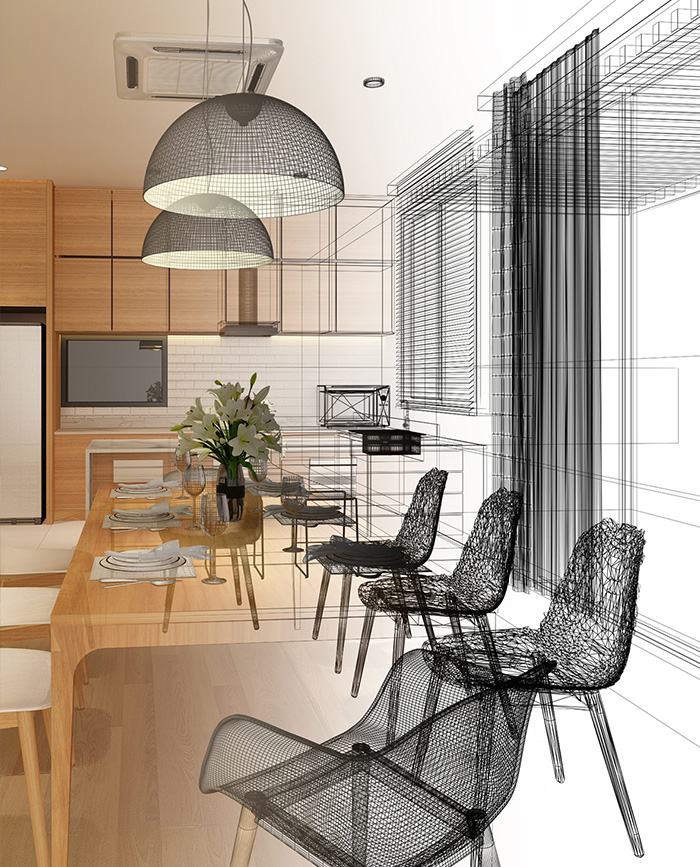
The hatch. product, known as CLiCs, is a light gauge steel volumetric system designed for both Low Rise and Medium Rise residential. It utilises a standard unit design approach for layouts but is flexible to enable external design in the local vernacular together with a recognition of the need for placemaking.
Our unique hatch. CLiCs system has evolved from systems deployed for over ten years on multi-accommodation projects and is accredited to SCI and NHBC (stage 1).
When you work with hatch., what do we do?
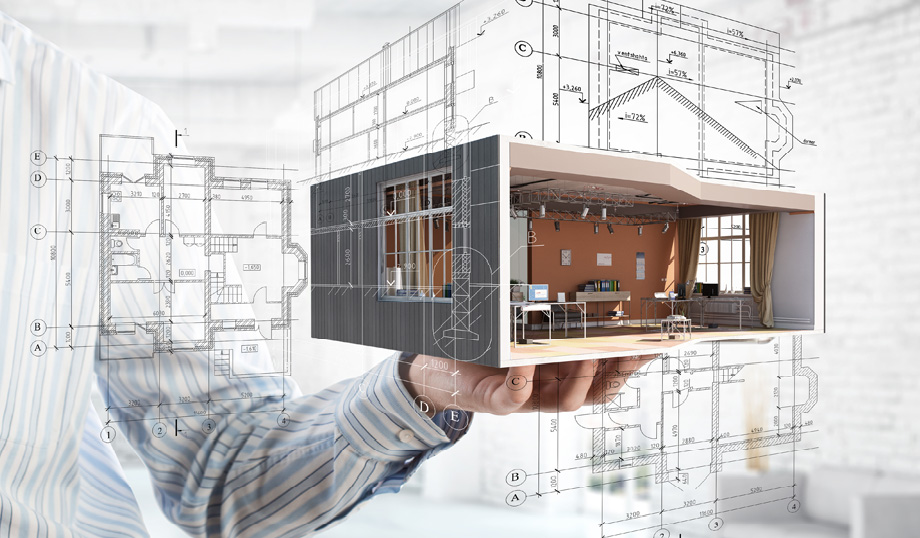
– Work with our clients to develop a standard product and specification. We collaborate closely with the design team in the design phase to ensure DfMA and compatibility of systems.
– Manufacture of the modules to include all internal finishes and services.
– Deliver and install the modules including all final connections and decorations.
– Provide warranties and certification of the CLiCs system.
– Provide a detailed BIM model and handover manual to assist
in the long-term asset management of the product.
– Provide long term support for the client in managing maintenance, etc.
What do you do when you work with hatch.?
– Act as Main Contractor or Managing Contractor to oversee the development of the scheme.
– Manage the sub-contract packages for utilities/foundations/external wrap/roof/externals.
– Provide all preliminaries services and act as Principal Contractor.
– Have overall responsibility for the design and design team.
Our hatch. factories produce standard modules and components evolved from market proven, volumetric, precision manufactured technology. Our hatch. homes are built using simple, repeatable componentry that can produce any layout for any type of tenure.
We have standard layouts for Affordable Housing (NdSS compliant), PRS, market sale and extra care/later living (HAPPI code compliant). As well as our standardised housing product, we are also developing an enhanced Active Homes solution.

CLiCs Medium-Rise Modular solutions
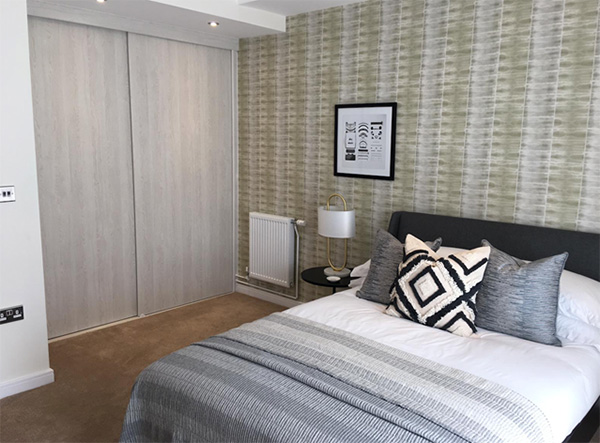
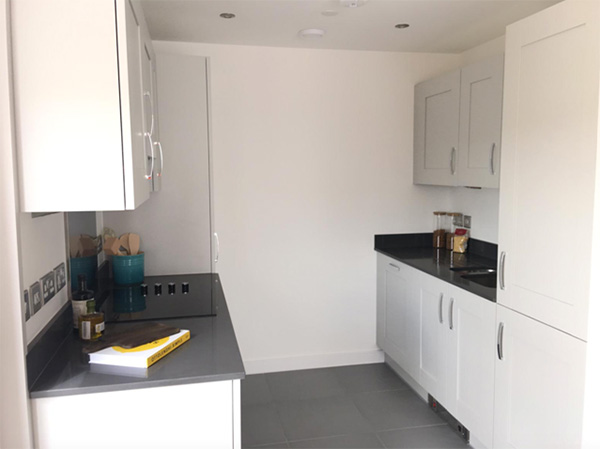
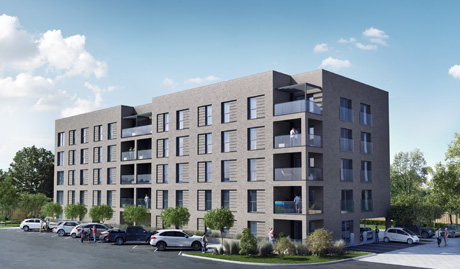
hatch. have developed a unique mid-rise apartment system that is self-supporting up to 8 stories and line-loaded through the walls, enabling any mix of apartments to be achieved within a block.
Using a light gauge steel volumetric system, designed for multi-storey affordable and rented accommodation, the system utilises a standard design system for a range of predetermined building styles.
The hatch. mid-rise system has evolved from construction technology deployed for over ten years on multi-storey accommodation projects and accredited to the SCI, NHBC and LABC. This overall approach engenders the following benefits:
- Decreased programme durations in terms of design and construction efficiencies;
- Decreased cost of delivering schemes (or even more effective on housing programmes) for any enterprise;
- Standardised product for cap-ex and op-ex efficiency;
- Better consistency & enhanced quality through precision manufactured componentry and processes;
- Enhanced sustainability standards with ‘zero bills’ potential; and
- Improved safety standards.
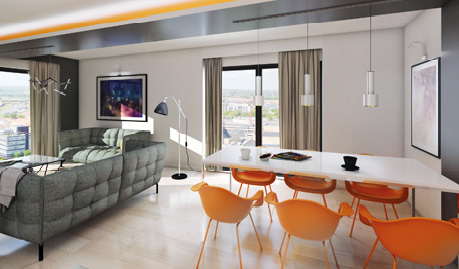
This modular apartment system has been designed to provide cost effective accommodation for social housing in line with the Technical Housing Standards – Nationally Described Space Standards 2015.
The building is designed with a common module width to enable any configuration of modules to be used on any floor enabling the mix of apartments to be changed to suit local demand.
CLiCs mid-rise is based upon a linear system, although in practice, building formats will be a combination of linear blocks to form L or C shapes.
The system uses lightweight panels and cassettes which enable rapid assembly without the need for capital intensive manufacturing equipment.
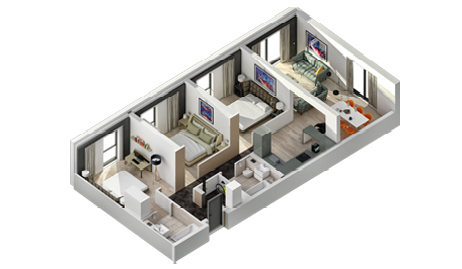
CLiCs has a range of standard apartment layouts which can be arranged to form the building.
CLiCs is described in terms of modules which are transverse across the width of the building and comprise 2 module room areas with a linking corridor. Modules are stacked to form the building.

CLiCs Low-Rise Modular solutions
hatch. have also developed a new unique low rise housing system suitable for 2-3 storey housing. These hatch. homes comprise a light gauge steel volumetric system designed for low rise affordable, rented and market sale. The result is quality accommodation utilising a standard design system for a range of house layouts and styles.
The CLiCs low rise system is optimised and follows many of the principles enshrined in our CLiCs medium rise product. It is designed to enable a footprint of 2 modules to be an independent structure requiring no external support. We are able to provide detached, semi-detached and terraced units whilst also integrating steps and staggers.
The key element is the flexibility around the external wrap which enables real choice in terms of achieving a palette of external finishes.
hatch. recognise the need for placemaking to be at the heart of the overall scheme design and look to work closely with our clients to ensure this aspect is fully realised. Our ambitions include for the development of a pattern book approach which gives clients a wide range of layout choice whilst still maintaining a “Design for Manufacture and Assembly” approach.
For more information regarding the hatch. CLiCs low rise system, please email info@hatchmodular.co.uk
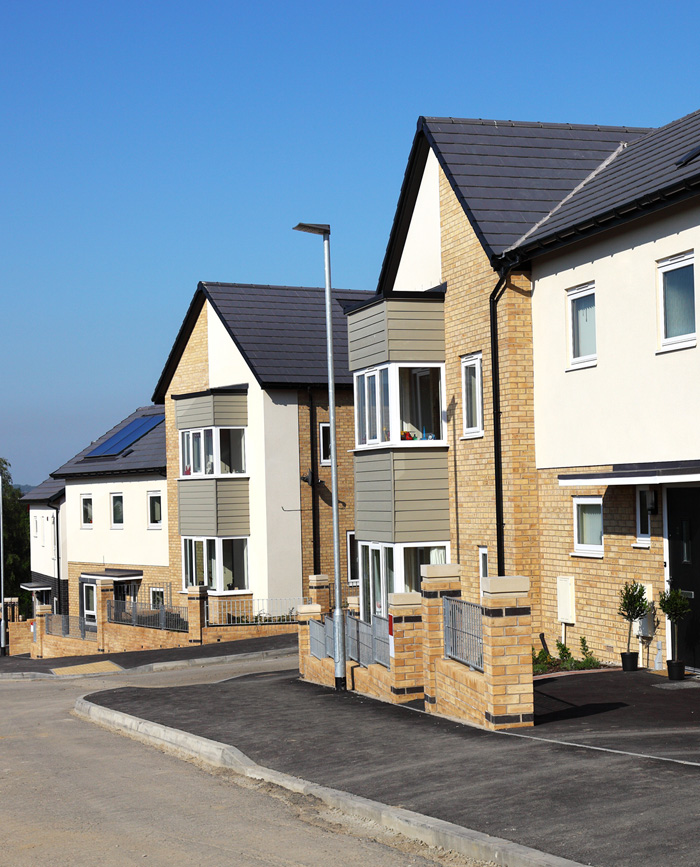

Invisible standardisation with a high degree of customisation underpins our core CLiCs principles.
Register Account
Restore Password
Enter your email and we'll send you restore details